Warehouse construction is changing rapidly in several specific ways. Technology is becoming more integrated into industrial facilities. Efficiency is playing a larger role in how buildings are designed and operated. Growing demand for materials from large-scale mission-critical projects is creating new challenges for project schedules.
All of those are big changes on their own, but another important shift is happening right now: Today’s warehouse projects are becoming increasingly tailored to the businesses they serve. The unique nature of each project is one of our favorite things about industrial construction.
At Crain Construction, we recognize that no two warehouse projects are exactly alike—because no two businesses use their buildings in the same way. That’s why we take the time to understand how a client operates, what they need from their facility, and where their business is headed. Then we help create a building that works as their business home today and can continue supporting them as they grow.
Trends that are Shaping Warehouse Construction in 2026
Here are a few of the trends and considerations shaping warehouse construction today.
Today’s warehouses are about more than storage, logistics, and manufacturing.
The modern warehouse is about more than square footage and storage capacity. As businesses look for ways to operate more efficiently, technology and building systems are playing a larger role in how industrial facilities are designed.
Smart technology can help businesses monitor and manage building systems more effectively. Energy-efficient lighting, updated mechanical systems, and other building features can reduce operating costs and improve overall facility performance.
Flexibility is also becoming increasingly important. Many industrial facilities need to accommodate a combination of warehouse, manufacturing, office, training or support functions. Creating the right balance of spaces can give a business room to operate efficiently without building more than it needs.
Related reading: Designing Industrial Facilities for Efficiency: The Amenities That Matter
The mission-critical construction boom is affecting the entire market.
The growth of data centers and other mission-critical facilities is creating ripple effects beyond that sector.
One example is material availability. The scale of today’s data center construction has increased demand for materials used in warehouse and industrial projects. Tube steel, bar joists, precast, and other structural materials can face longer lead times as contractors and suppliers work to meet demand across the market.
That means keeping a warehouse project on schedule often starts well before construction begins.
At Crain, early procurement is an important part of preconstruction. When a project has materials with extended lead times, the team can identify those items early and determine whether an early release makes sense. Ordering critical materials ahead of the construction schedule can help reduce the risk of waiting on materials when the project is ready for them.
Related reading: Building for Zero Downtime: What It Takes to Deliver in Live Data Center Environments
How to Adapt & Plan Successful Warehouse Construction in 2026
Based on those trends, here are a few best practices for modern warehouse construction:
Start with the business, not the building.
Perhaps the most important consideration in warehouse construction has less to do with construction trends and more to do with the business itself.
Before determining what a facility should look like, it is important to understand how the owner plans to use it.
How will materials move through the building? What equipment will employees need? How much office or support space is necessary? How will employees and visitors move through the facility? What does the business need today, and what might change as it grows?
These questions can influence everything from the building layout and loading areas to clear heights, floor systems, utilities, office space and equipment requirements.
At Crain, we enjoy learning those details. Our goal isn’t simply to build a warehouse that meets a set of drawings. We want to understand the operation behind the building so we can help create a space that supports the way the business actually works.
That approach can also uncover opportunities to solve problems before construction begins.
For developers and owners, asking these questions early can help create a facility that is more functional, efficient, and aligned with the business from day one.
Related reading: Thinking About Building a Warehouse? Here’s What Companies Ask Us First
Plan for what your business is becoming.
A warehouse may be designed around today’s operation, but the best industrial facilities also consider what the business could need five or ten years from now.
Future growth is easy to overlook when the immediate goal is to get a project designed, approved and built. But decisions made during the planning phase can significantly impact how easily a facility can adapt later.
That might mean preserving space for future expansion, monitoring utility capacity, considering how equipment could change, or creating a more flexible building layout.
The goal isn’t to spend money today on things a business may never need; it’s to identify foreseeable changes and make smart decisions now that preserve options later.
Crain has seen the value of this approach firsthand. Industrial facilities often evolve as the businesses inside them evolve. Planning for that possibility from the beginning can make future growth more efficient and less disruptive.
Related reading: Why Industrial Developers Need to Consider Future Expansion
The right building starts with the right questions.
The trends shaping warehouse construction are important, but they do not replace the most vital part of the process: understanding the business that will occupy the building.
A successful industrial facility should support how a company operates, provide the infrastructure it needs, and give the business room to grow. Sometimes that means a traditional warehouse. Other times, it means a combination of warehouse, manufacturing, office, and support spaces.
That is where flexible industrial space can provide real value. By combining different functions within one facility, businesses can create a workplace that better reflects how they operate today while giving them more options as their needs change.
Crain starts there as we approach a new project. We learn what the client needs, understand how the building will be used and work with the project team to develop solutions that support both immediate and long-term goals.
The result isn’t simply a warehouse.
It’s a business home designed to work for the people and operations inside it.
Related reading: Flex Space Construction: Building the Next Generation of Industrial Workspaces
Industrial Construction in Action
The best way to understand this approach is to look at how it plays out on real projects. Here are three recent industrial projects from our portfolio that highlight the future of warehouse construction:
Feintool: Planning for Growth Without Disrupting Operations
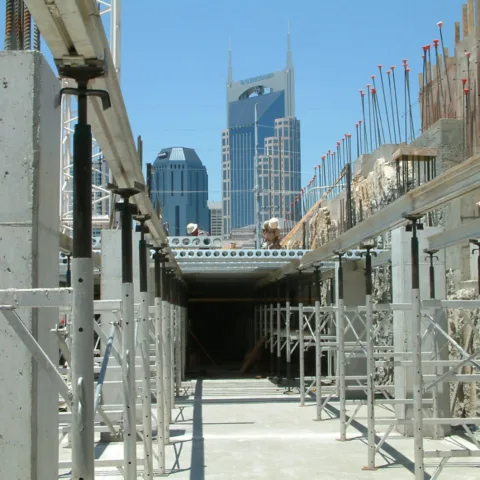
Crain has partnered with Feintool since 2007 on a series of expansions, press installations, and infrastructure improvements. The projects required Crain to understand how the manufacturing operation worked and carefully phase construction around 24/7 production. Over time, the work has helped Feintool expand its facility and improve its production flow while keeping the plant operational.
McInerney & Associates: A Modern Flex-Space Facility
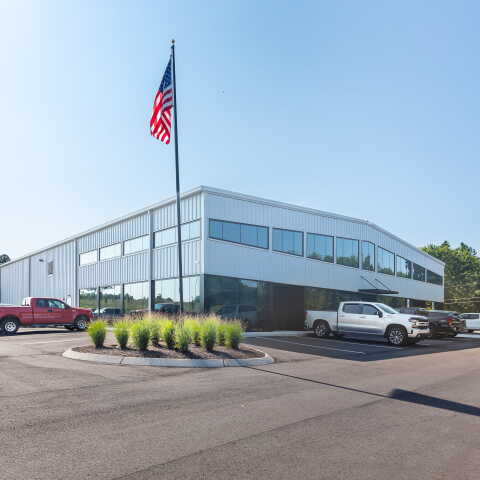
McInerney’s 20,000-square-foot facility combines office, warehouse, and manufacturing space in a modern industrial flex-space environment. Because the project included extensive interior and exterior glazing, the team had to coordinate multiple building systems carefully to create a high-performing building envelope designed for long-term durability. The project also required creative utility coordination to keep the schedule moving.
Thompson Machinery: Building Around a Specialized Operation
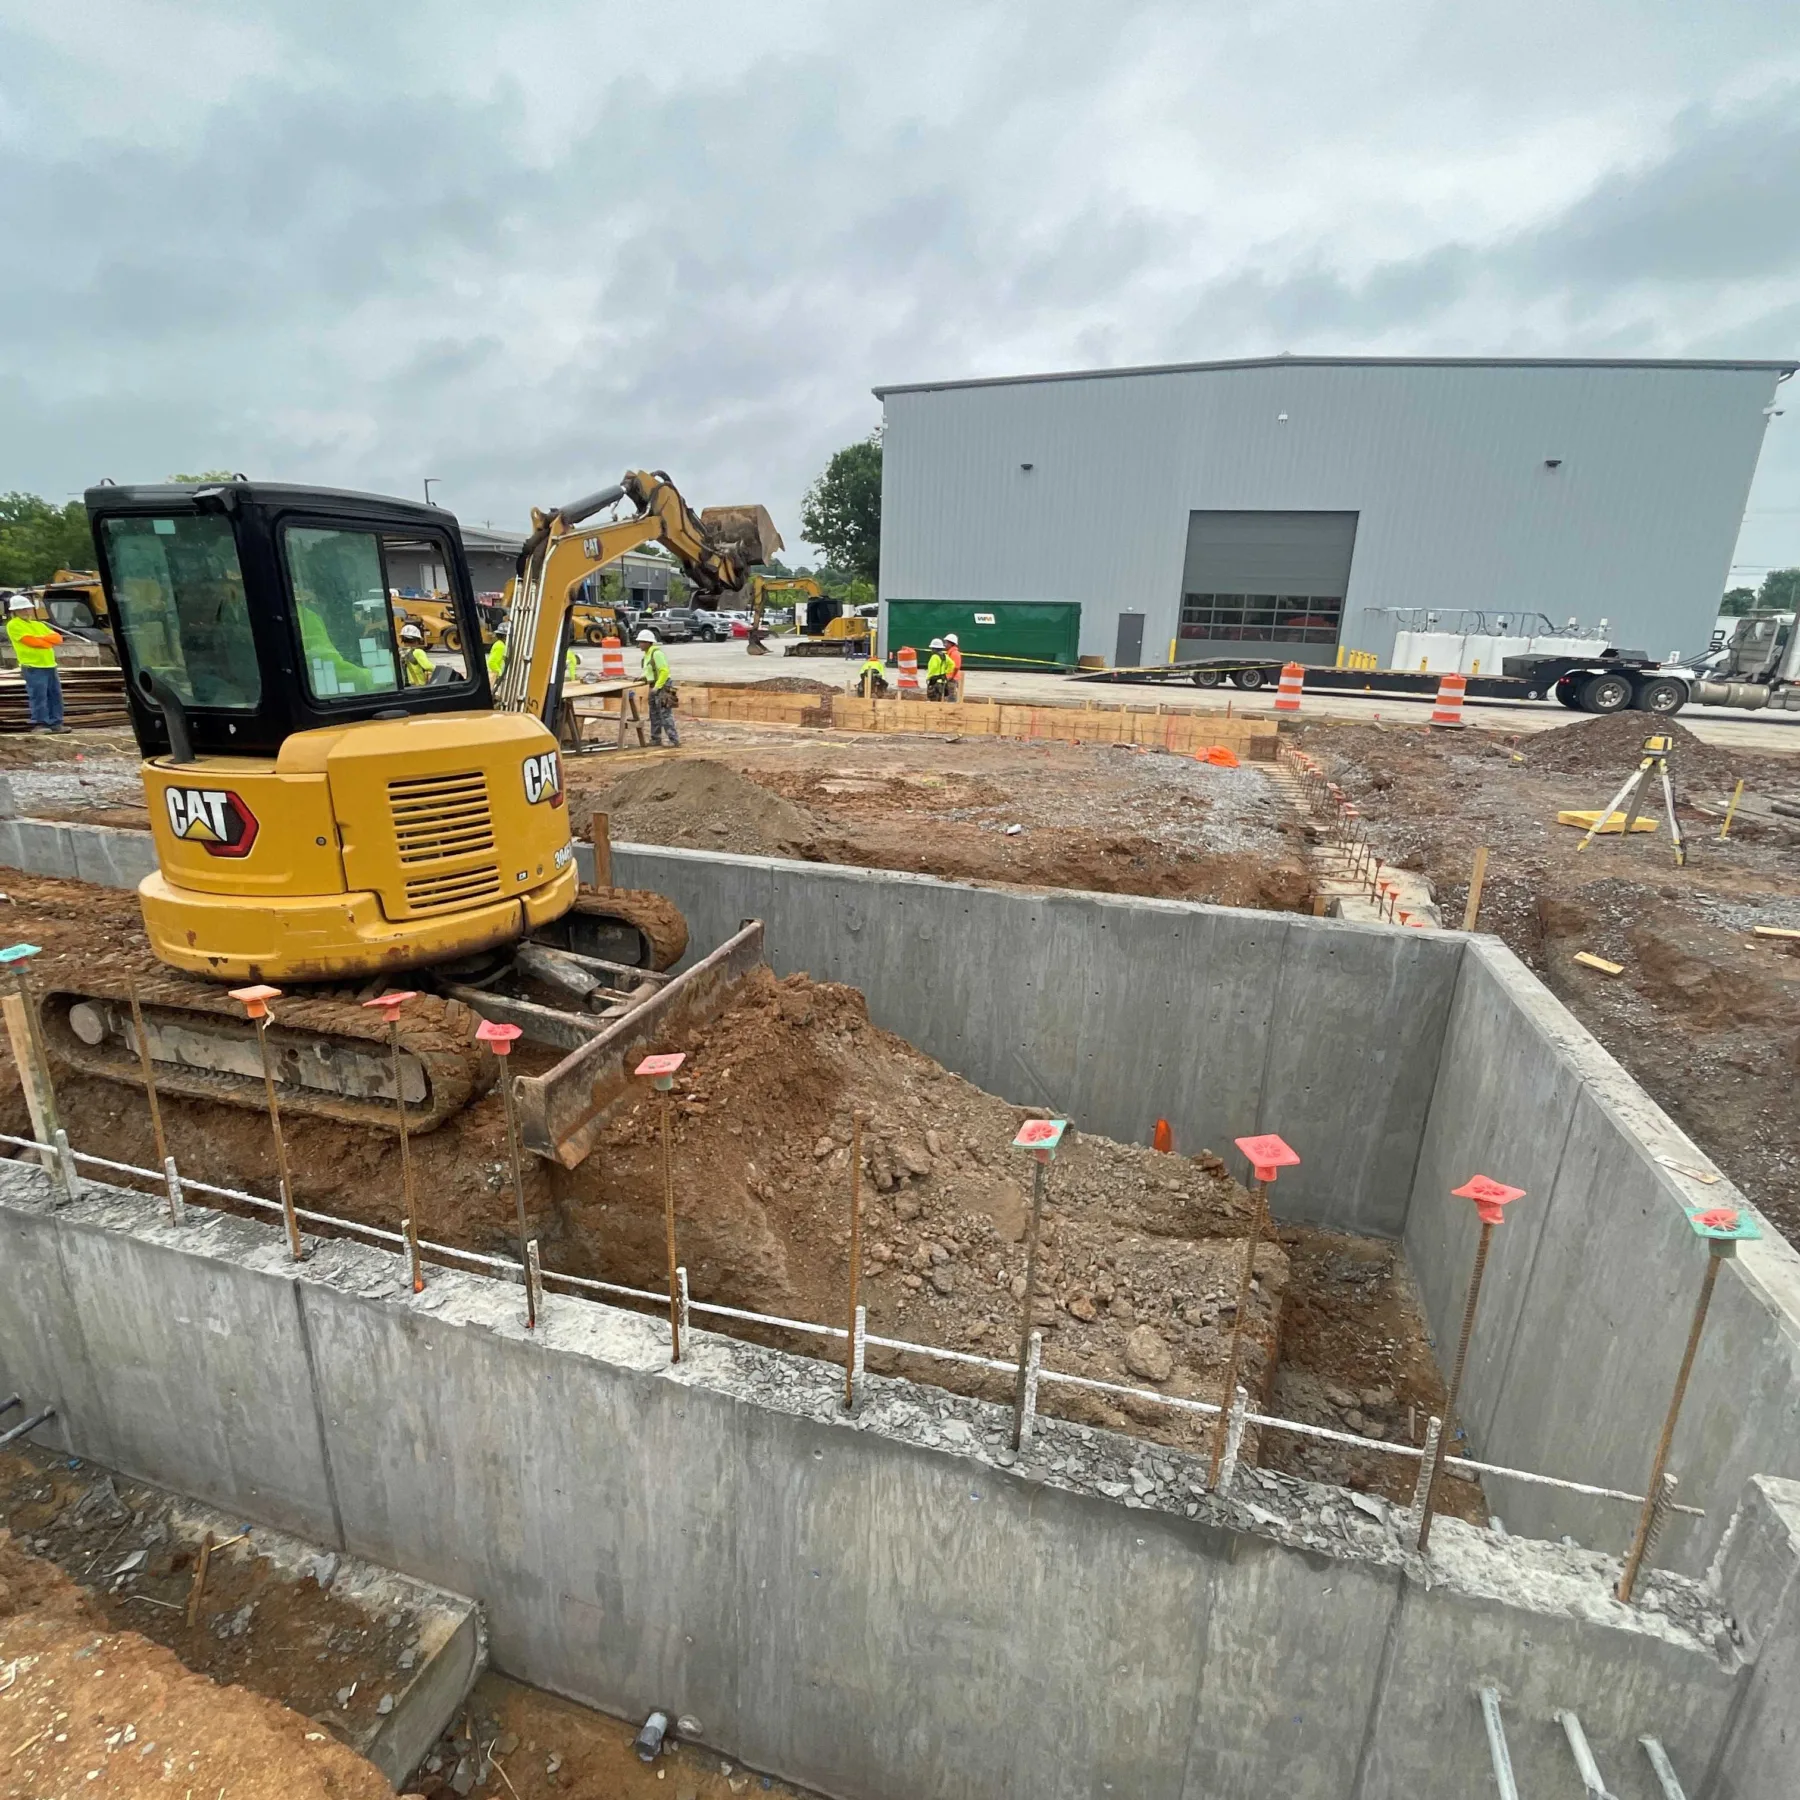
Thompson Machinery’s new industrial facility combines corporate offices with heavy-duty service bays, parts storage, hose fabrication, training space, equipment washing and battery charging. Crain’s team identified and resolved design discrepancies during preconstruction and coordinated the specialized building systems and trade partners needed to support the facility’s unique operations.
Building for What Your Business Needs Next
Warehouse construction is becoming more sophisticated, but that doesn’t mean every industrial building needs the latest technology or every possible feature.
The better question is: What does your business need its building to do?
Answering that question early can help owners make smarter decisions about technology, efficiency, flexibility, procurement and future growth.
At Crain Construction, we believe the best industrial projects start by understanding the business behind the building.
When the building is designed around the way you work today and where you’re headed tomorrow, it becomes more than a place to store products or equipment. It becomes a foundation for what’s next.
If you’re planning a warehouse, manufacturing facility or industrial expansion in Middle Tennessee, we’d welcome the opportunity to learn more about what you’re building and where your business is headed.
Connect with our team today to discuss your next project.